
Sacvir Sai Vista Apartments
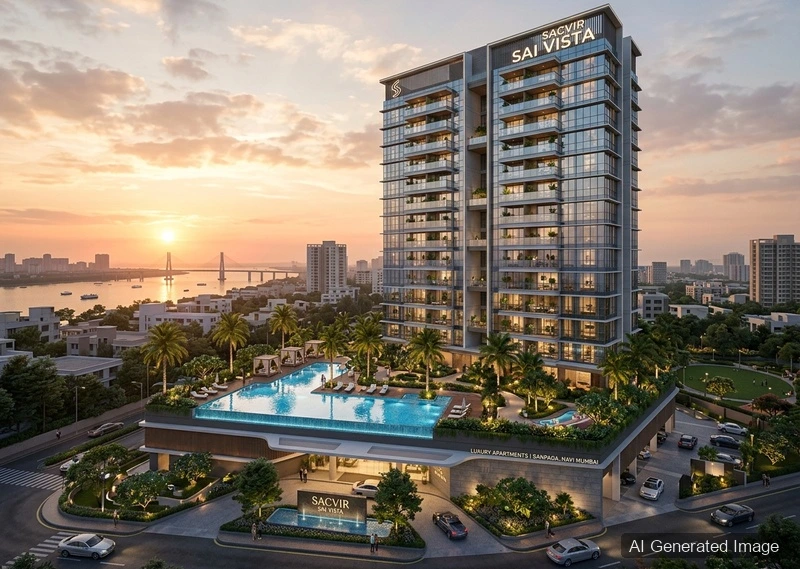
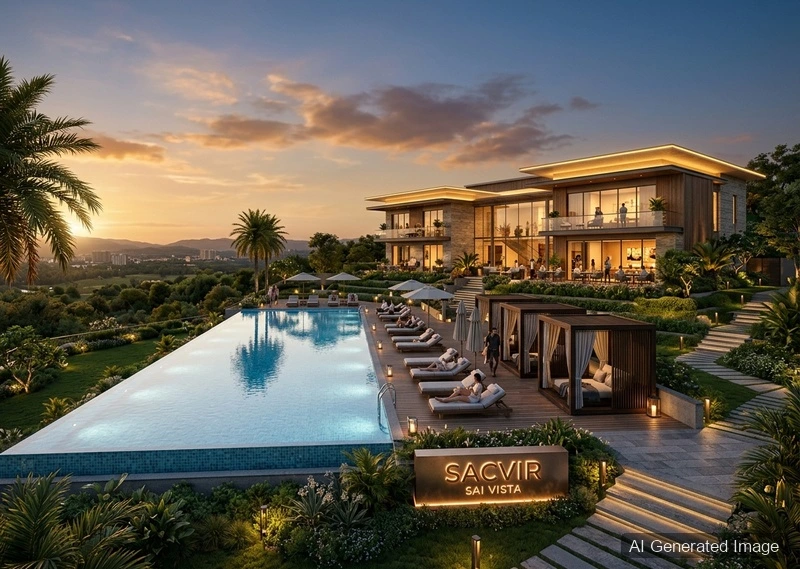
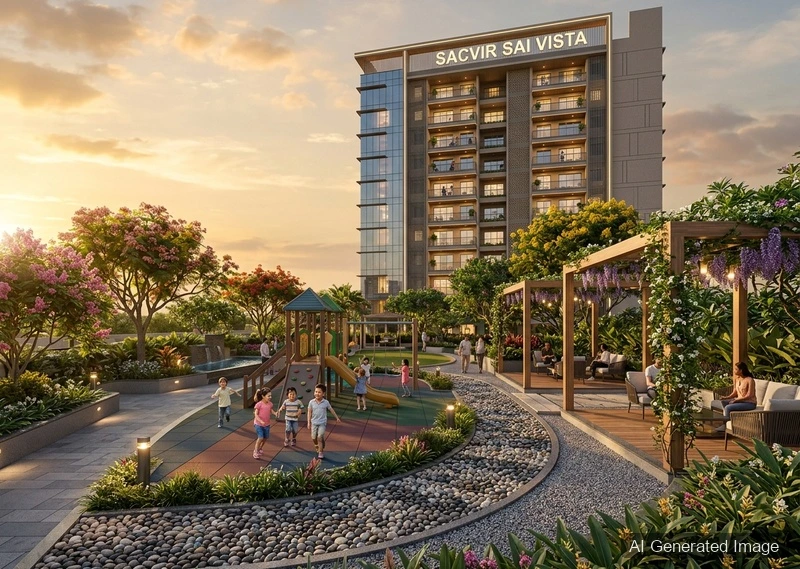
Experience thoughtfully planned apartments at Sacvir Sai Vista with open skyline views, podium gardens, and round-the-clock security.
Architectural Precision & Optimized Living Space in Sacvir Sai Vista Apartments
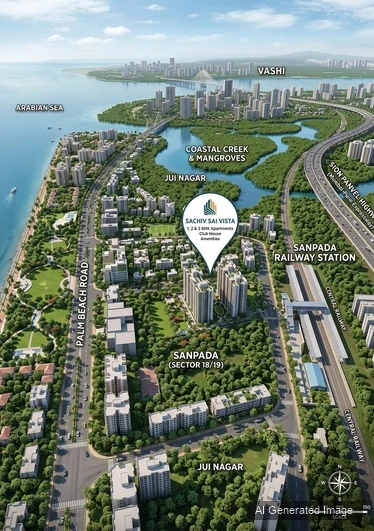
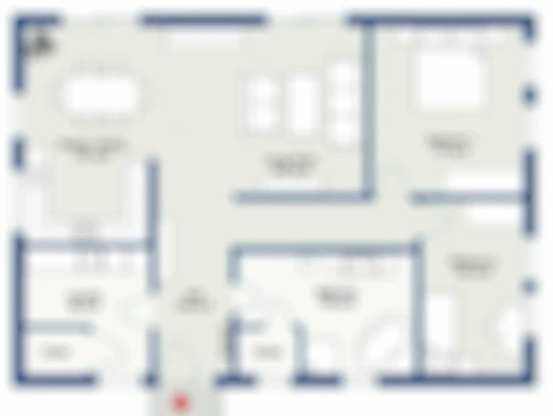
Space planning at Sacvir Sai Vista Apartments is guided by functional ergonomics, Vastu principles, and modern aesthetic elegance. Developed by Sacvir Group in Sector 14, Sanpada, each residence is engineered to ensure zero dead space, ample natural sunlight, and unobstructed cross-ventilation across living and dining areas.
Signature Layout Specifications:
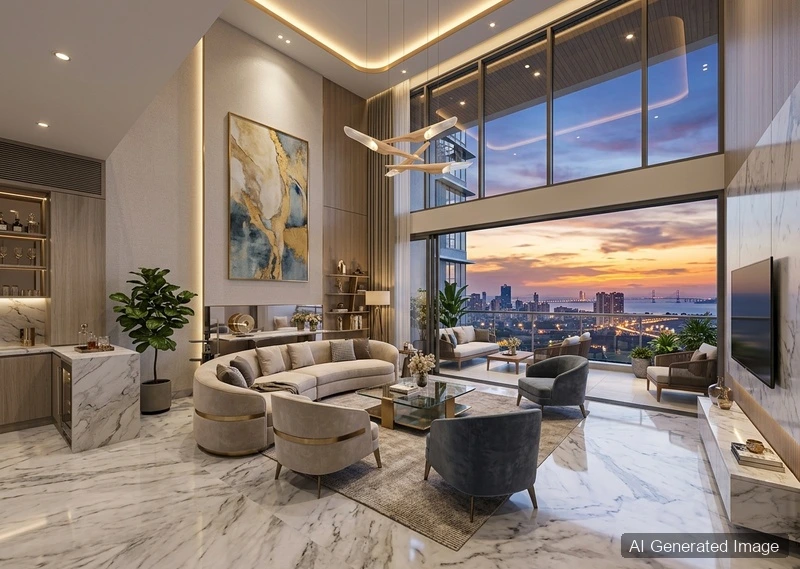
- Living & Dining Salon: Expansive welcoming area with vitrified flooring and double-glazed soundproof sliding windows.
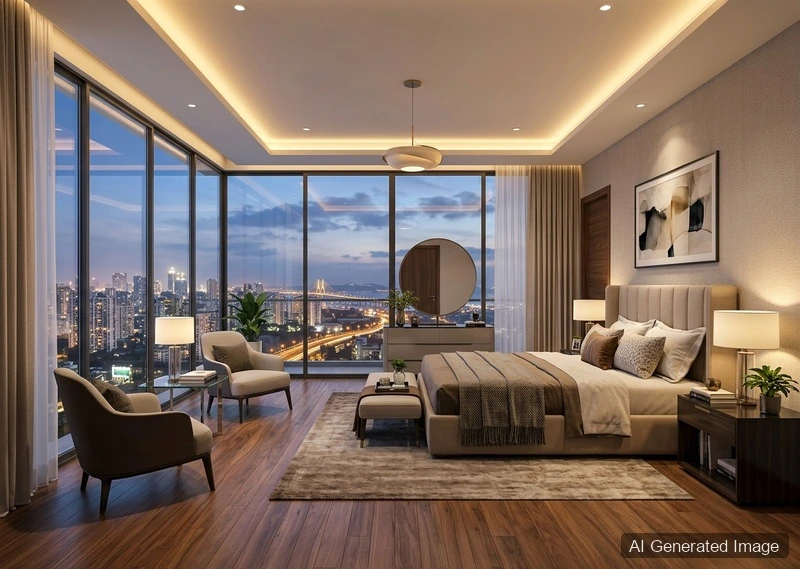
- Master Bedroom Retreat: Generous bedroom suites designed with dedicated wardrobe niches and en-suite designer bathrooms.
- Ergonomic Kitchen: Granite platforms, stainless steel sinks, branded fixtures, and dedicated utility drying decks.
- Electrical & Connectivity: Concealed copper wiring with modular switches, high-speed internet provisions, and inverter wiring.
- Bathroom Finishes: Anti-skid ceramic tiles, premium CP sanitary fittings, and concealed plumbing.
- Vastu Alignment: East-West entry orientations designed for harmonious positive energy and natural illumination.
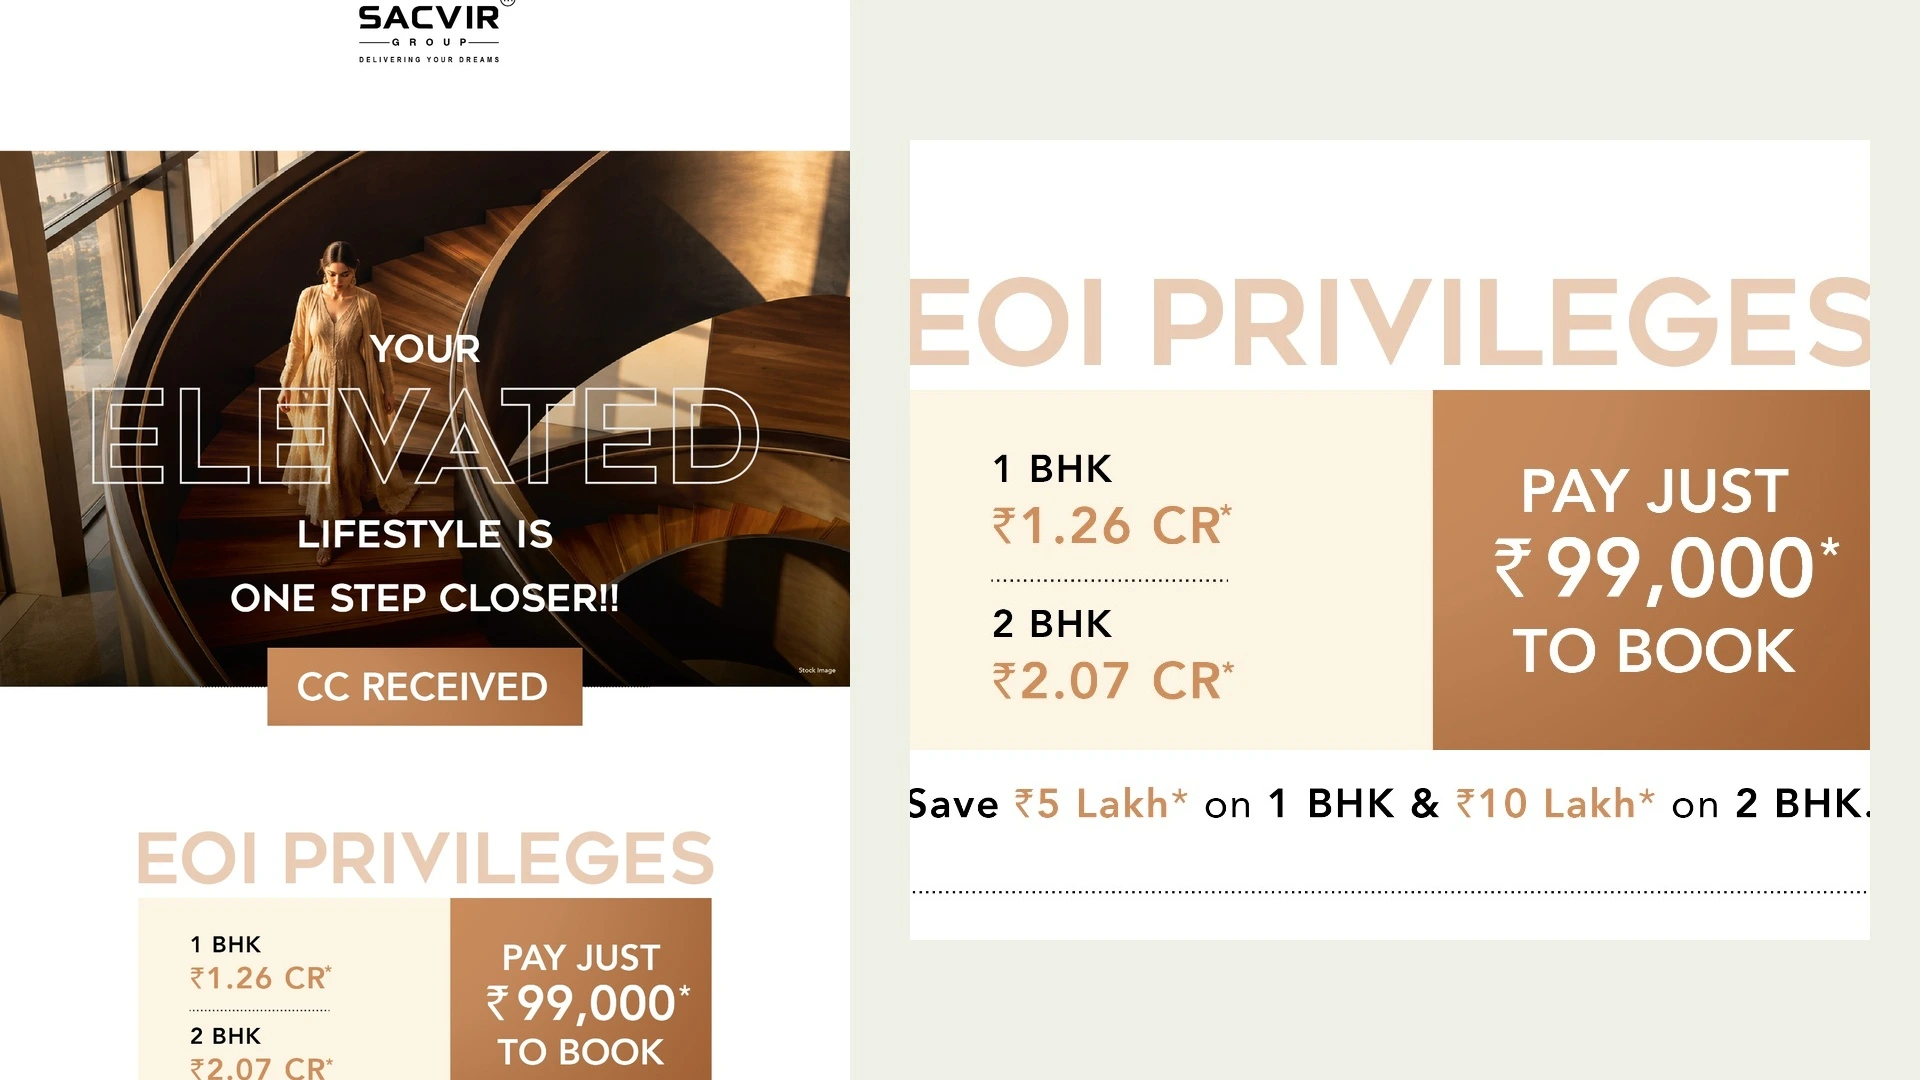
Whether you are considering a smart 1 BHK starter residence or a spacious 2 BHK family layout (or custom Jodi apartments), Sacvir Sai Vista Apartments ensures that every square foot delivers optimal utility and everyday comfort. Backed by verified CC Received approvals, your dream home is supported by robust structural engineering and timely execution.