
Sacvir Sai Vista Sanpada Brochure
Download the complete digital brochure of Sacvir Sai Vista Sanpada and explore every detail of this signature development.
Download Official Project Brochure & Dossier for Sacvir Sai Vista Sanpada brochure
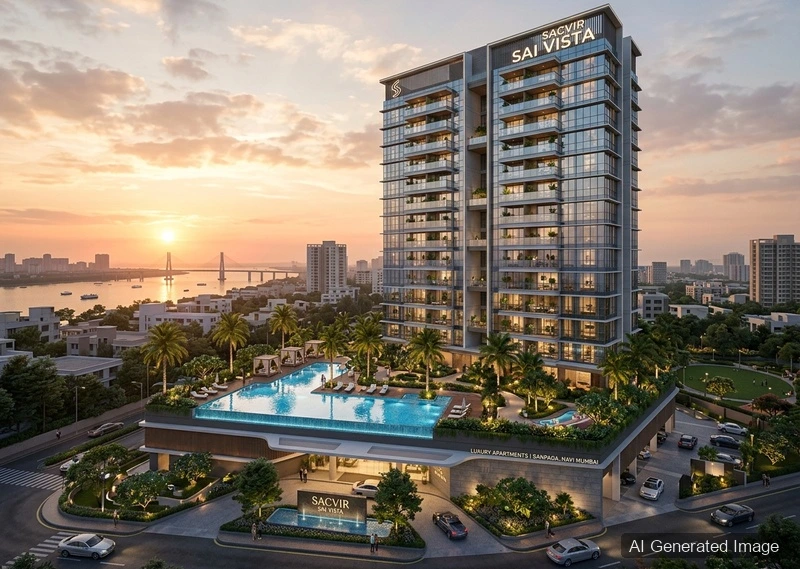
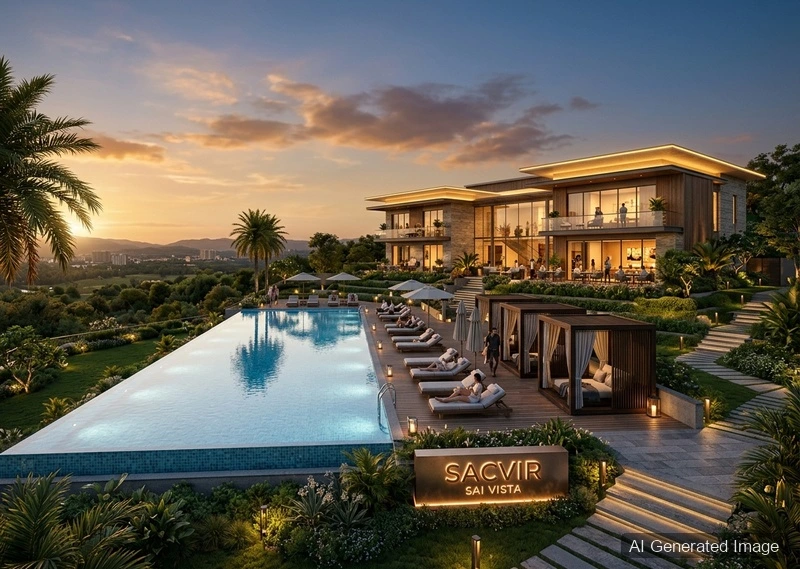
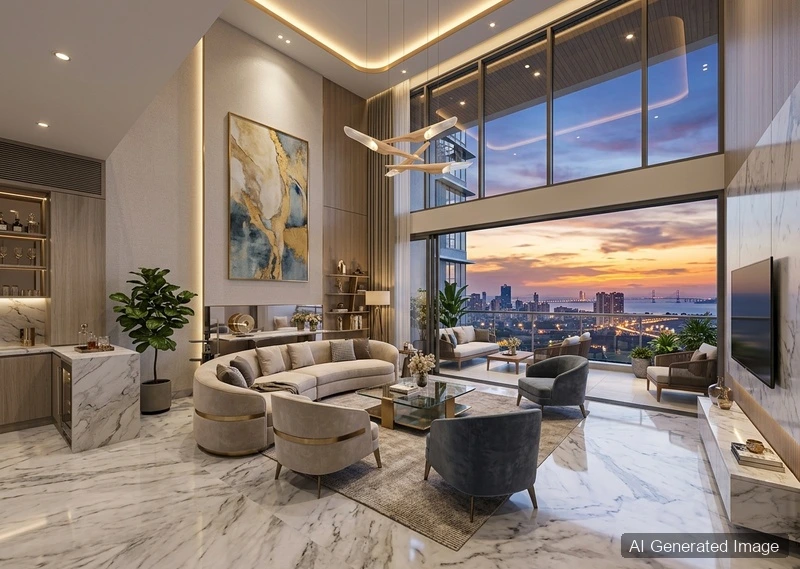
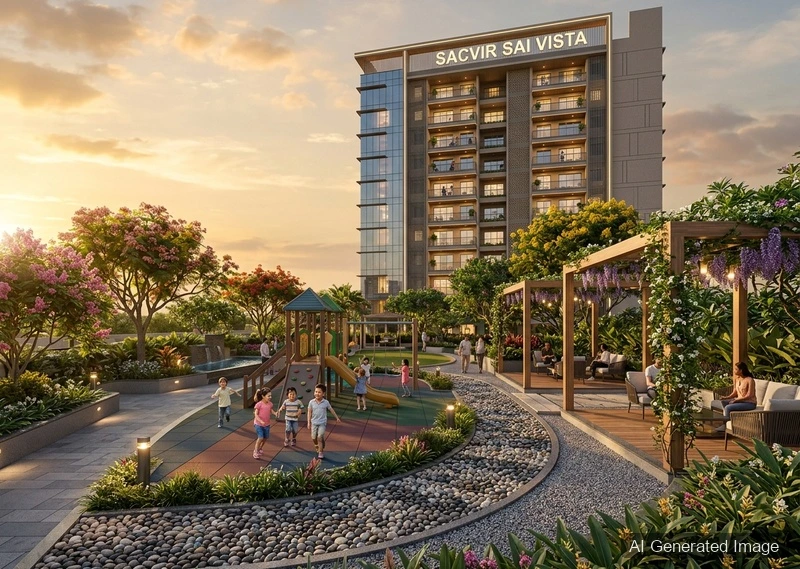
The official Sacvir Sai Vista Sanpada brochure contains everything you need to make an informed residential and investment decision. From high-resolution 3D elevations and podium landscape renders to floor plans, internal specifications, and legal certification details, the brochure serves as your complete guide to Sacvir Sai Vista in Sector 14, Sanpada.
What You Will Discover Inside the Brochure:
- Architectural Master Plan: Complete tower layout, structural elevation, and environmental orientation.
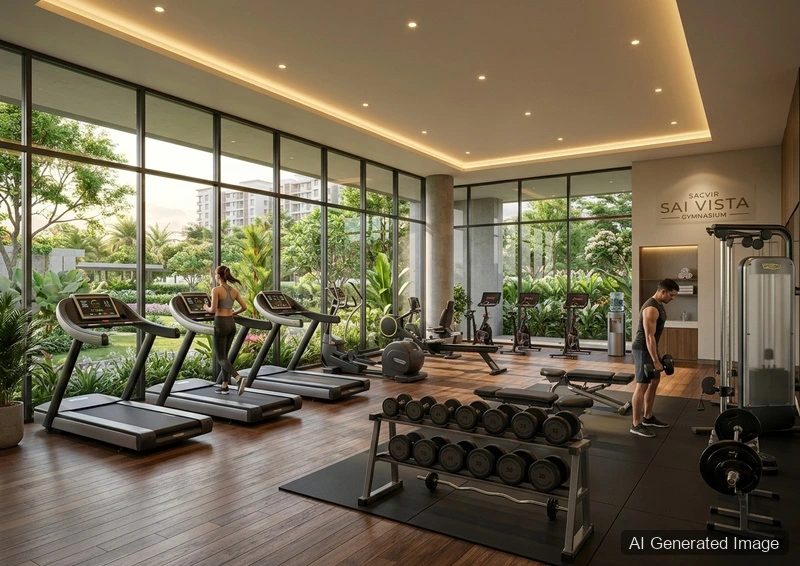
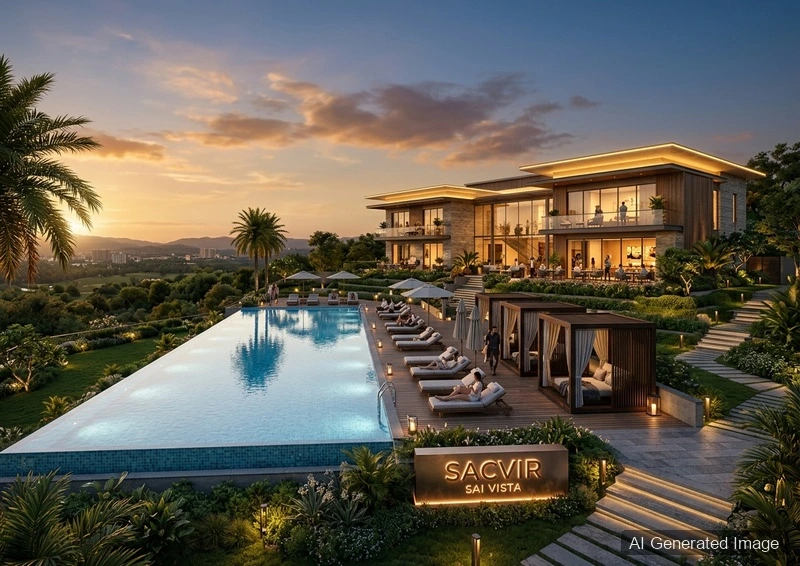
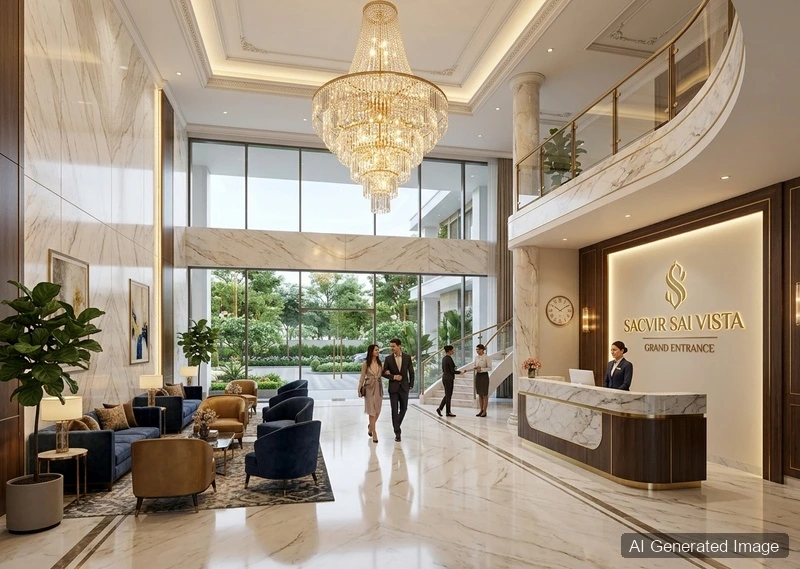
- Curated Lifestyle Amenities: High-definition glimpses of the Sky Fitness Club, Grand Entrance Lobby, Landscaped Podium, and Children's Play Zone.
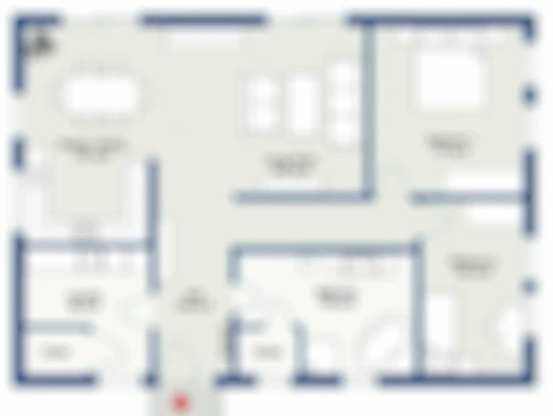
- Unit Layouts & Dimension Charts: Detailed carpet area measurements for 1 & 2 BHK configurations.
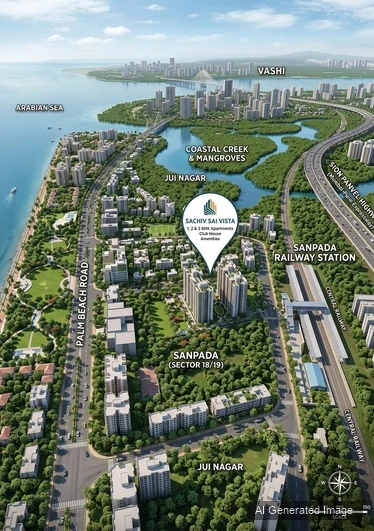
- Strategic Location Matrix: Travel times to Sanpada Station, Palm Beach Road, Vashi, Atal Setu (MTHL), and the upcoming International Airport.
- Developer Legacy & Credentials: The background and engineering philosophy of Sacvir Group ("Delivering Your Dreams").
Enter your contact details below to receive the complete, high-resolution brochure directly on your WhatsApp or email address within seconds.