
Architectural Layouts & Spatial Efficiency
The floor plans at Sacvir Sai Vista Sanpada are engineered around modern ergonomic design principles: zero dead passage space, maximum usable carpet utilization, and expansive window fenestrations for cross-ventilation. Designed for Sector 14 living, each unit provides distinct separation between entertainment zones and private sleeping quarters.
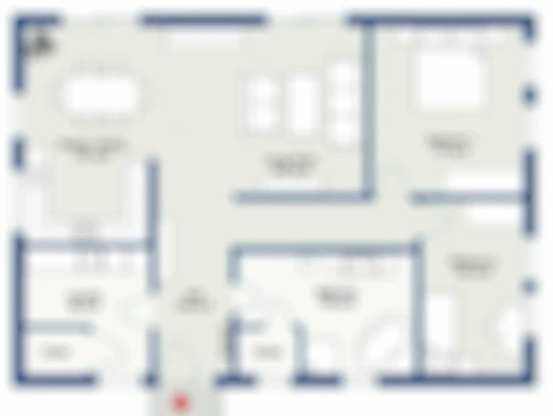
1 BHK Luxury Residence
- Indicative Carpet Area: ~430 – 480 Sq.Ft.*
- Living & Dining: Well-proportioned layout accommodating sofa suite and 4-seater dining.
- Kitchen: Ergonomic parallel granite platforms with piped gas provision and utility dry balcony.
- Master Suite: Generous bedroom accommodating king-size bed and full-length wardrobe.
2 BHK Elegance Residence
- Indicative Carpet Area: ~650 – 720 Sq.Ft.*
- Living & Deck: Expansive living hall opening to a scenic balcony overlooking Sanpada greens.
- Dual Bedrooms: Master bedroom with attached ensuite bath + dedicated children's/guest bedroom.
- Ventilation: Two-sided open layout allowing refreshing natural sea-breeze circulation.